

Built by CHAMPION.
Made for you.
Two Central Valley sales centers
Help from selection to setup
MAKE IT YOURS
The details make
it your home.
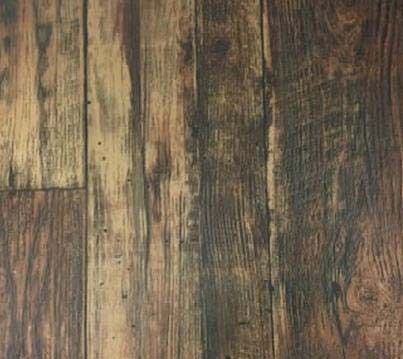
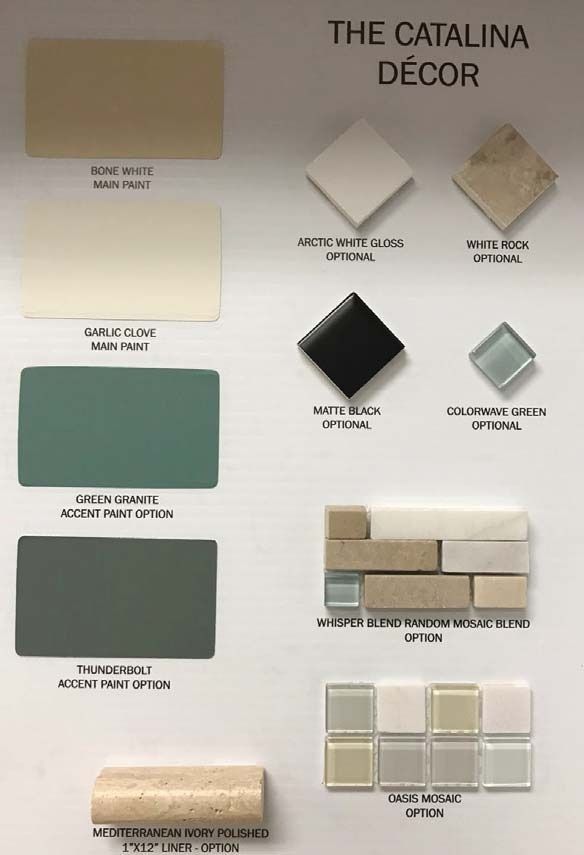
Warm wood or a lighter look? A favorite floor underfoot? Start with the details you love, then explore what works with your home.
WE HAVE REACHED ALTITUDE
Meet the all new
— Altitude Series
Good looks. Thoughtful details. Suddenly, staying in sounds like the plan.
KITCHEN INSPIRATION
Made for
gathering.
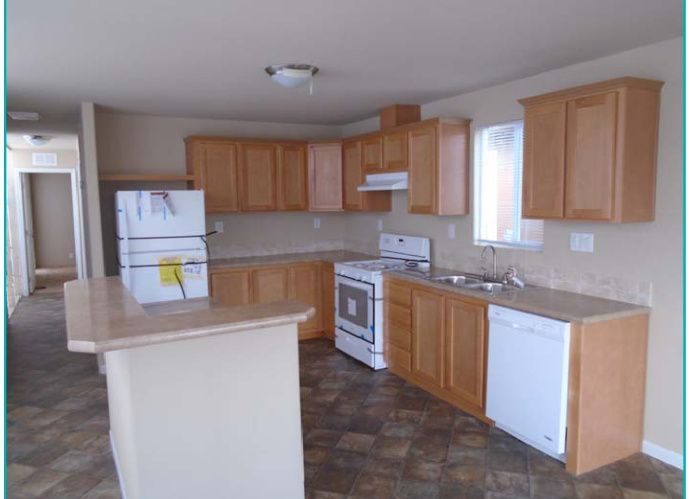
A breakfast bar, warm wood cabinetry, and a connected living area bring the 3443R interior together. Step inside and explore the rest of the home.
ALTITUDE · PRIMARY BATH
Space to
unwind.
White cabinetry, dark tile, and a glass shower give this Altitude bath its clean, modern look. Explore more interiors to find details you love.
BEHIND THE WALLS
How your home
is built.
Take a closer look at the roof, framing, insulation, and home systems in this construction cutaway.

8-foot flat ceilings are standard; 9-foot ceilings are an upgrade. A steel front door is not a standard feature. The illustration includes optional features. Confirm framing, insulation and equipment for your model with KMH.
Exterior & weather protection
1 Fiber-cement fascia & vented soffits
3 Fiberglass composition shingles
4 Fiber-cement exterior siding
5 Vinyl dual-pane Low-E windows
7 Exterior sheathing
Confirm the sheathing specified for your siding selection.
8 OSB roof sheathing
Structure & insulation
9 2 × 4 wall studs, spaced 16 inches on center
10 Tape-and-texture wall finish
11 8-foot flat ceilings
Standard ceiling height.
12 Tongue-and-groove floor decking
13 Floor joists, spaced 16 inches on center
14 Ceiling insulation
Confirm the insulation rating for your home.
15 Wall insulation
Review insulation and wall-framing upgrades together.
16 Floor insulation
Confirm the insulation rating for your home.
Appliances & home systems
17 Brand-name appliances
18 Forced-air heating system
19 Residential PEX plumbing system
OPTIONAL EXTERIOR FINISHES
Choose your lap-siding coverage.
Cemplank horizontal lap siding can be specified as a three-row lower accent or as full-height siding from top to bottom. Full lap siding is an optional exterior finish, separate from weather-barrier or sheathing specifications.
YOUR LOCAL HOME TEAM
Big decisions.
Real people in your corner.
There’s more to a home than choosing a floor plan.
We help you work through the rest, too.
01
Find your home
Explore layouts, walk through homes, and tell us what matters to you.
02
Make a plan
Talk through your property, permits, delivery, and installation needs.
03
Bring it together
Choose your finishes and confirm the full project scope with your home specialist.
COMMUNITY HOMES
The right home.
For your place.
Explore homes designed with community spaces in mind, with possibilities for private property too. Pictured: a CM4603D display home with optional Napa Estates features.
MEET DUPLEX HOMES
Two residences.
A new possibility.
Explore a different way to make room, with separate living spaces in one building.
PICTURE THE POSSIBILITIES
Go ahead.
Take a look around.
Explore kitchens, living spaces, baths, and exteriors from our home gallery.
LET’S MAKE IT REAL
Photos are a start.
Walking through is even better.